3D Measurement Machines & Scanners in Malaysia
Find the right metrology solution for you
3D Scanning — Handheld, Desktop & Portable
Whether you’re capturing a large part on the shop floor or a small component on the bench, high precision measurement comes down to choosing the right scanner for how and where you work. Our lineup covers a handheld 3D laser scanner for on-the-spot inspection, a high precision 3D scanner for detailed bench work, and a portable industrial 3D scanner built to move between the measuring room and production floor.
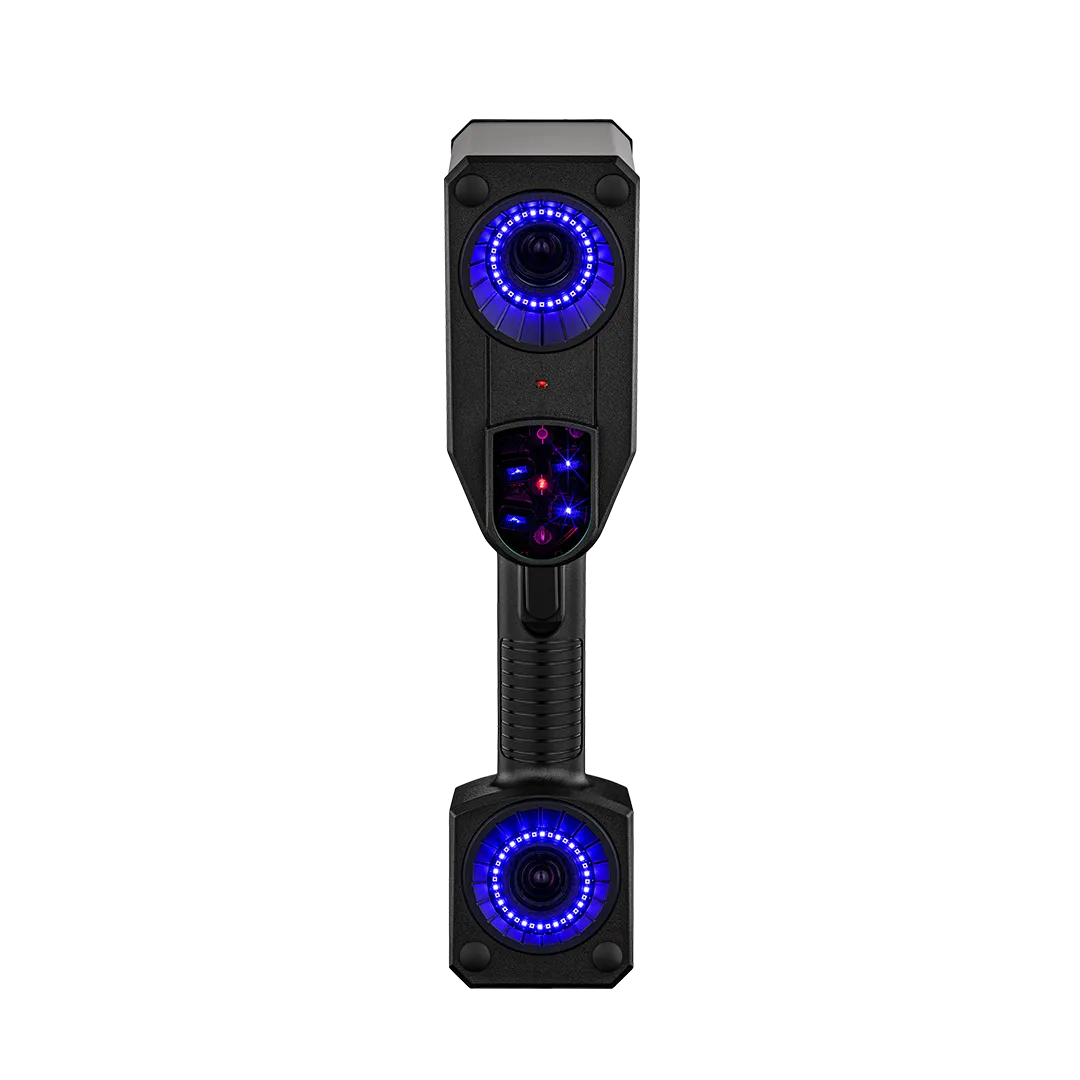
ZEISS T-SCAN hawk 2
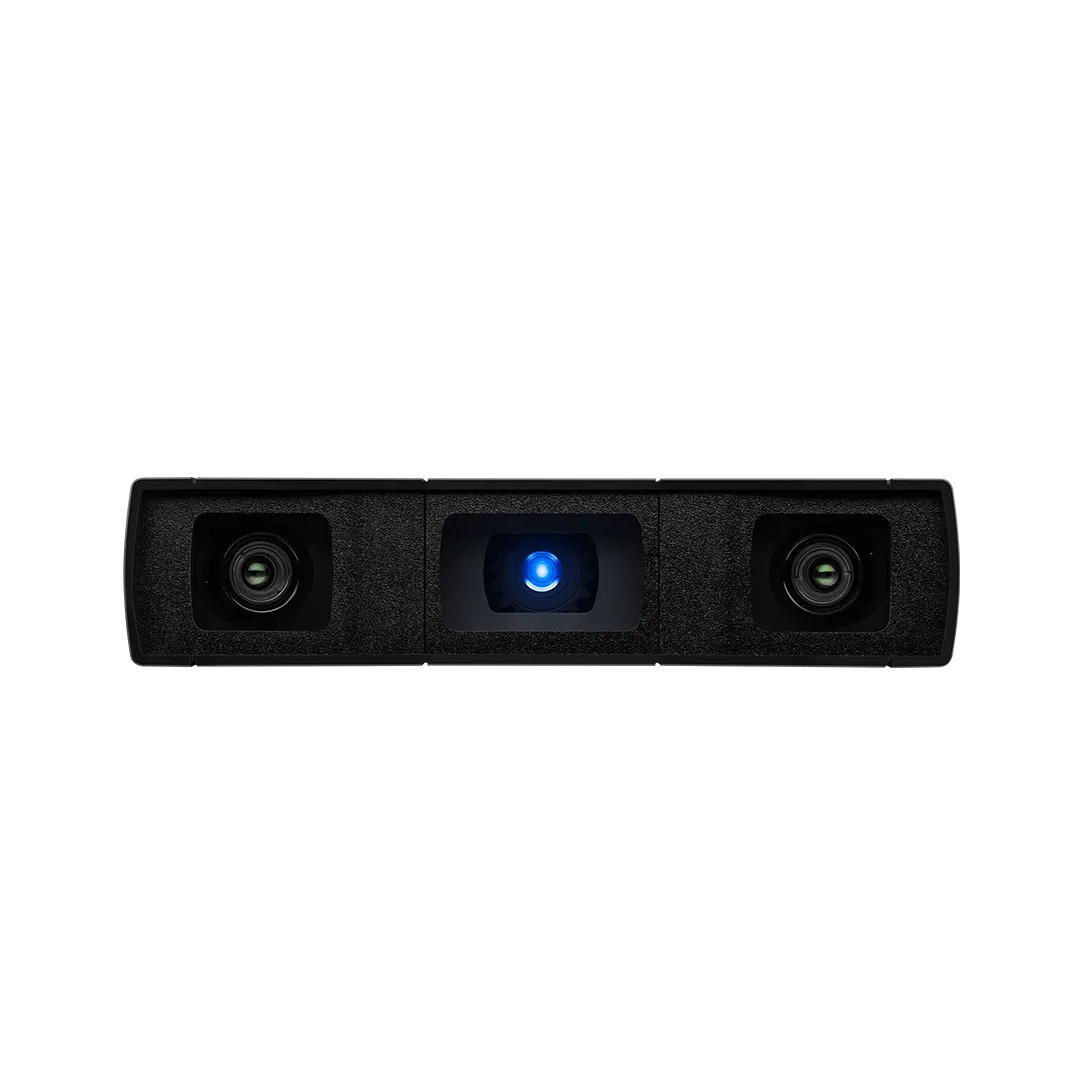
GOM Scan 1
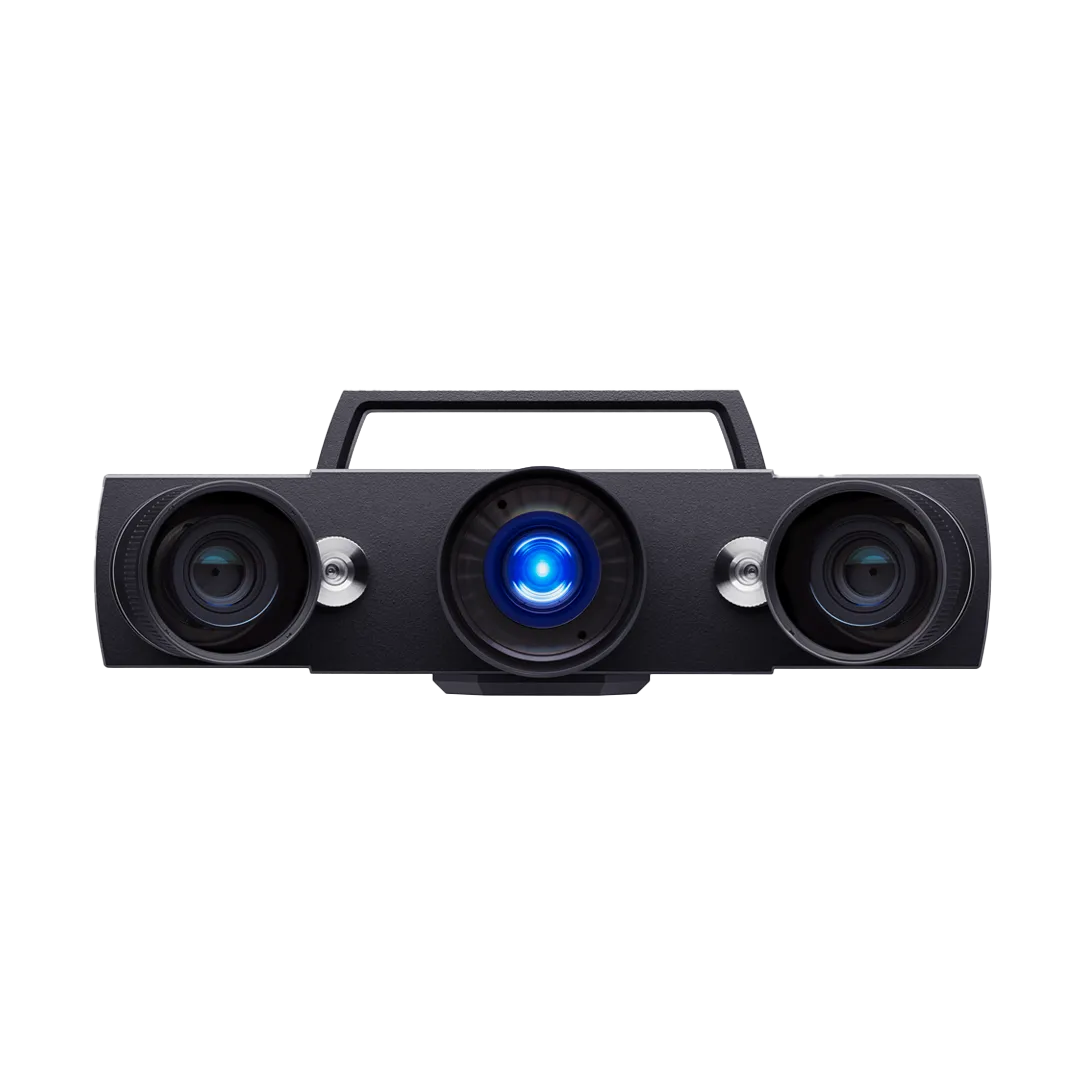
ATOS Q
Coordinate & Vision Measuring Machines
When high precision measurement is non-negotiable, contact and non-contact methods each have their place. A CMM machine delivers tactile, contact-based accuracy on the shop floor, even in tough conditions. When your parts call for both optical and physical inspection, a vision measuring machine (VMM) combines the two in a single workflow.
ZEISS DuraMax with ZEISS INSPECT
ZEISS O-DETECT with ZEISS INSPECT
CT Scanning & Automated Inspection
Some parts hide what matters most on the inside. An industrial CT scanner sees through complex geometries without cutting the part open, while an automated 3D measuring station takes the operator out of the loop entirely — consistent results, run after run.
ZEISS METROTOM 1
ScanCobot
ScanPort
Compare ZEISS 3D Measurement Machines
Choosing between ZEISS’s metrology systems comes down to your part, not just your budget — the type of workpiece, the tolerance you need to hold, and whether you’re checking external dimensions or internal structure. The table below compares all seven ZEISS 3D measurement machines available through Alloytool in Malaysia, covering type, best-fit use case, measuring range, and typical industries.
| Criterion | T-SCAN hawk 2 | GOM Scan 1 | ATOS Q | METROTOM 1 | DuraMax | O-DETECT | ScanCobot | ScanPort |
|---|---|---|---|---|---|---|---|---|
| Type | Handheld laser scanner | Desktop 3D scanner | Portable industrial scanner | Industrial CT scanner | Tactile CMM | Vision measuring machine | Automated 3D scanning cell | Automated 3D scanning turntable |
| Best for | On-the-spot inspection, large or outdoor parts | Small parts, reverse engineering | Measuring room to shop floor | Internal defects, no part prep needed | At-line shop floor measurement | Small, flat, or delicate parts | Unattended repeat inspection | High-payload automated series inspection |
| Measuring volume / range | Extended volume, multi-metre with satellite mode | 3 options: MV 100 / MV 200 / MV 400 | From 50mm (small parts), exchangeable lenses | Digitally adjustable | 500 x 500 x 500 mm | 300 x 200 x 200 mm | Inherits ATOS Q sensor volume | Up to diameter 500 x 300 mm³ |
| Accuracy / resolution | 0.02mm + 0.015mm/m | 0.03 mm | Up to 12 megapixels | Adjustable resolution per scan | 0.01mm | 0.003mm | Inherits ATOS Q accuracy | Up to 0.03 mm point distance |
| Operator required | Yes, handheld operation | Yes | Yes (or motorized kit) | Yes to set up, unattended during scan | Yes, motorized axes | Yes (or optional automation) | No, fully automated | No, fully automated (20 kg payload) |
Not sure which system fits your part and tolerance requirements? Talk to our metrology experts for a free on-site demo.