

Mobile Automated 3D Measuring Station - ZEISS ScanCobot
Cobot. Flexible. Efficient. Accurate. Intuitive 7-axis automated measurement.
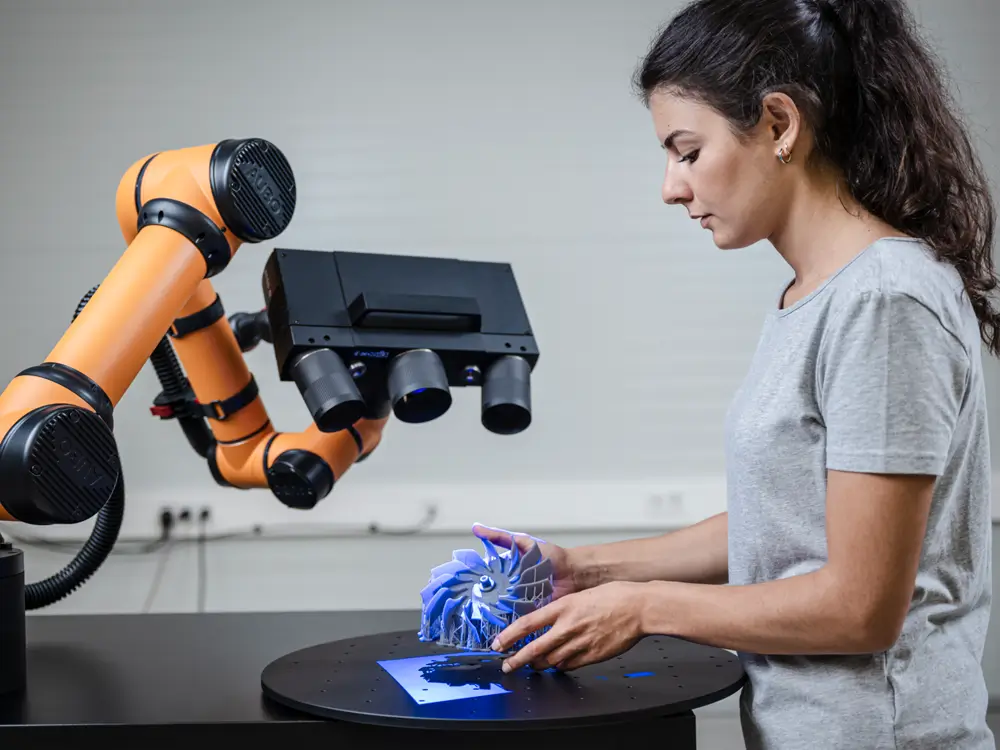
What is ZEISS ScanCobot?
The ZEISS ScanCobot is an automated mobile measuring station on wheels that puts a ZEISS ATOS Q 3D scanner on a collaborative robot arm with a rotation table, giving seven axes of movement. It measures parts up to 500 mm in diameter and 50 kg the same way every time, with no operator steering the scanner, and runs in ZEISS INSPECT.

Seven axes, no operator interference
The cobot arm contributes six axes and the rotation table the seventh. Together they reach undercuts and angled faces that a fixed setup misses. Because it’s a collaborative robot, it can work in an open area on the shop floor without a full safety cage. You teach the path once in ZEISS INSPECT and reuse it for every part of that type.

Plug & play
Expect maximum flexibility with the plug and play concept. The ergonomic workspace is equipped with wheels and enables inspection wherever needed. Just move ZEISS ScanCobot to the desired spot, plug it in and start inspection.
Single setup
Looking for a fast way to achieve full part coverage? With a quick, simple setup and the automated measuring arm, data is collected from all sides of the part – no need to turn it around


Guided part programming
ZEISS INSPECT software guides you through every step of part programming. Before any measurement is executed, the software automatically simulates all robot movements to ensure a completely collision‑free process. Once the system has safely generated and verified the optimal measurement path, the entire measurement series runs fully automatically.
Efficient series measurement
If high throughput is the goal, ZEISS ScanCobot is the way to go. Thanks to the automated measuring arm and the intuitive part programming, series measurement is set up in no time.

What is an automated 3D measuring station?
It’s a scanner, a robot and a turntable working as one machine. Instead of an operator moving the scanner around the part, the robot follows a stored path, so the tenth part is scanned exactly like the first. That repeatability is the point, so you don’t need to stress your operators.
Get A Quote!
Our experts in ZEISS #HandsOnMetrology solutions are happy to answer any questions you have. Free DEMO kits available for sample testing.


Intuitive 7-axis Automation
Features
Small footprint, large measurement area
Despite its small footprint, this solution offers a large measurement volume for the inspection of various part sizes and weights. The small installation area allows to keep operating costs at a minimum.
Autonomous scanning
Avoid faulty measurements by reducing the operator influence. ZEISS ScanCobot is capable of fully automated scanning after the initial setup. This user-independent approach enables a stable scanning execution.
Always on track
While scanning is in progress, the sensor checks the surrounding conditions which might interfere with the measurement results. The automated process control corrects suboptimal conditions, like vibrations and light changes to ensure perfect scans every time.

Applications

Casting & forging
Additive manufacturing
ZEISS ScanCobot FAQ
What size and weight of parts can the ScanCobot measure?
Up to 500 mm in diameter and 50 kg. The scanner’s measuring area runs from 100 × 70 mm to 500 × 370 mm depending on the measuring volume fitted, so a smaller volume picks up fine detail on small parts and a larger one covers bigger castings. Typical jobs are injection molded housings, die cast parts, forgings and 3D printed components.
What scanner does the ScanCobot use?
The ZEISS ATOS Q, in 8 or 12 megapixel versions.
What is the difference between ZEISS ScanCobot, ScanPort and ATOS ScanBox?
Think of them as three steps up the same ladder. ScanPort is the compact option, a rotary table setup for smaller parts up to 20 kg. ScanCobot adds a collaborative robot arm, takes parts up to 500 mm and 50 kg, and rolls to wherever it’s needed. ATOS ScanBox is a fully enclosed measuring cell built for larger parts and higher volumes. Most factories automating 3D inspection for the first time start with ScanPort or ScanCobot.
Do I need robot programming skills to run the ScanCobot?
No. It is easily teachable. You set up the inspection in ZEISS INSPECT, and the software works out the robot path and checks every movement for collisions in simulation before the arm moves. Once the path is verified, the whole series runs on its own. A QC technician can learn it without any robotics background.
Where can I buy the ZEISS ScanCobot in Malaysia, and how much does it cost?
Alloytool (M) Sdn Bhd is the official ZEISS #HandsOnMetrology partner in Malaysia, based in Selangor, Penang and Johor. There’s no single list price because it depends on the sensor (ATOS Q 8M or 12M), the measuring volumes and the software modules you need. Send us a sample part or a drawing and we’ll scan it and quote the setup that fits. WhatsApp +60 12-986 5288 or email metrology@alloytool.my.
Technical Data
| ZEISS ScanCobot | Specification |
|---|---|
| Automation | 7 axes: collaborative robot arm + motorised rotation table |
| Max. part size | Ø 500 mm |
| Max. part weight | 50 kg |
| Set-up area | 975 × 775 mm |
| Working height | 1,000 mm |
| System weight | < 185 kg |
| Power supply | 100 – 240 V, 1-phase, 16 A (standard socket) |
| Mobility | On wheels, plug and play |
| Software | ZEISS INSPECT Optical 3D |
| Operating system | Windows 11 |
Download ScanCobot Catalog
Our ZEISS #HandsOnMetrology experts in Malaysia are ready to answer your questions. Free on-site demo kits available for sample testing on your own parts.
How a free ZEISS ScanCobot evaluation works in Malaysia

Every specification was measured under ideal conditions. Your parts are not. Surface finish, tolerance band, geometry that hides from the sensor, deep pockets, undercuts, features you can see but can’t reach with a probe — these decide whether this instrument works for you, and none of them appear on a datasheet. That’s why we evaluate before you buy, on your parts, at no cost.
Alloytool runs three offices — Selangor, Penang and Johor — fast & quick response. At least two hold AUKOM certification, the independent European standard for metrology competence, and they’re backed by an in-house software and automation engineer who handles the ZEISS INSPECT side: reporting templates, data workflow, and integration with whatever you already run.
Most of our engineers came from measurement equipment backgrounds before ZEISS, so the conversation starts from your part & factory settings, not from a brochure.
Onsite demo and test
- A brief consultation — size, material, surface finish, tolerance and the features you need to measure.
- We work out whether this equipment suits your requirement. If a 3D scanner, VMM or tactile CMM is the better answer, we’ll say so before booking anything.
- A team arrives with the instrument (if it is portable); desk stand and rotation table. Setup needs a bench and a power point.
- We scan your part with your team watching, and build the mesh live in ZEISS INSPECT.
- Where you supply CAD, we run the comparison and walk through the deviation result with you on the spot.
Virtual Session
Sometimes a site visit takes longer to arrange than the evaluation itself. A virtual session gets you the same walkthrough over a screen share — the demo, software, the workflow, the reporting output, and answers to whatever your engineers want to interrogate. It’s the fastest way to reach a shortlist before you commit anyone’s afternoon, and it works well when the people who need convincing sit in different places.
Send Us The Part
Trial Units
Your Data Stays Yours
ScanCobot IS
AUTOMATED
FLEXIBLE MEASUREMENT
PORTABLE
VERY FAST
ACCURATE
